Showing posts with label Home Inspections. Show all posts

Thursday, May 16, 2013

Critical structural elements for a manufactured home installation

Note that the constructions in this document conform to the Ohio Manufactured Home Commission’s rules (ORC 4781). Since these rules were developed from the HUD model guidance documents (24CFR-3285), the installations should meet other states’ manufactured home installation rules developed from the 24CFR-3285; but you should verify that fact. These constructions should also meet FHA guidelines since precursor documents to 24CFR-3285 were used to develop HUD 7487-Permanent Foundations Guide for Manufactured Housing, although some engineers may still require fully mortared piers, using strict interpretation of HUD-7487.

Directions for Typical Carriage and Marriage Wall Pier Construction

Photo 1

NOTE: Cap Blocks need to be 8” X 16” ASTM C145 concrete or 2” minimum thickness hardwood blocks on ALL piers. Other materials may be permitted EXCEPT 2” thick concrete blocks, which are NOT allowed as cap blocks or plates because they crack easily. An inspector may allow 2” blocks to be used lower in the pier stack; but be sure to check first with your inspector. Fully mortared piers should not require cap blocks.

ALSO NOTE: ALL piers are installed at a right angle to the carriage beams and marriage wall and need to be centered under the carriage beams or marriage wall. Pier blocks need to be within ½” of plumb. Piers at the ends of each carriage beam need to be within 24 inches of the end of the beams.

Rechecking the level of the home and tightness of the piers after shimming all piers the first time is highly recommended. Leveling the home in one area may throw off the level in another. The level of newly set homes and tightness of its piers should also be checked after about six months and a year because the slab or footings could have settled. A recheck should also be done if the home develops cracks in the drywall, doors or windows that do not open or close as before, or gaps in places where they were not present before.

Directions for Double Stack Carriage Beam Piers And Tie-Down Straps

Photo 2
Photo 3
Photo 4

*Some locations permit use of ABS pads. I do not support use of them without proper soil testing or strict installation according to the
manufacturer’s instructions, both of which are rarely done. So, in general, I don’t support their use. This is my document; so it follows my rules.

Directions for lateral brace installation

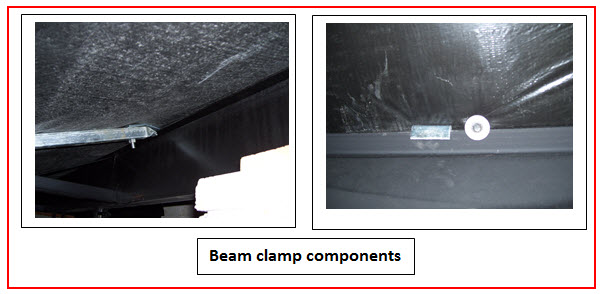
Photo 7   Photo 5 Photo 6

NOTES:

These photos show only one manufacturer’s lateral brace. Other manufacturers have slight variations.
Be sure to read and follow the manufacturer’s instructions for the particular brace being used.
The brace should not be bent or cut unless listed in the instructions.
No other beam clamp should be used or even manufactured for use with a particular manufacturer’s brace.
Yes, I have seen all of these cases.
Most lateral brace manufacturers require tie down straps at the corners of single-wide homes.
At least two braces are required for each home—located near opposite corners of the home and installed in opposing directions.
Homes over 76’ box length may need more braces.
Be sure to check the brace manufacturer’s installation instructions.

A PDF version of this document may be obtained by contacting:
Criterium-Cincinnati Engineers
criterium-cincinnati@fuse.net
513-474-9600

Monday, September 13, 2010

A picture is worth a thousand words

A picture may be worth a thousand words; but a picture is also much better than a human memory.  As related to my business, I am referring to whenever a homeowner has work done on their home.  Time and again, I have had homeowners tell me about former work that was done to the home or its surrounding grounds.  Shortly after my questions begin, their memory of exactly what was done stops.

Now, I don't blame the homeowner for not remembering.  In many cases, he or she trust that whoever is doing the work will do it well and right.  (Well, not always and that is a subject for another blog post.)  In other cases, the homeowner did not exactly understand what was being done and did not pay much attention to what a contractor is doing.  In still other cases, the homeowner may have been very observant of the work, but seen it through different eyes than I would as an engineer.  The result is the same--pretty shaky details.

I will give an example.  A home has trouble with water running out from under a sidewalk and curb and onto an asphalt parking area.  Water running onto asphalt is never a good thing because the water degrades the asphalt and shortens its life.  I was told a drain line was installed.  The problem was that the homeowner did not remember whether it was a drain was only for the gutters or whether the line had holes to also drain the soil.  The difference is important because it could either be the source of the problem if done one way or be a solution for the problem if done another way.  Furthermore, the homeowner could not remember exactly where the line was run relative to everything else.

With the age of digital photos and the prevalence and price of decent cameras, photos are cheap and can be made readily.  You can also take a bunch of photos and they will all have date codes.  And folks, please, please, please don't use the camera phones to take the photos unless that is the only camera left on Earth.  Camera phones do not have the resolution of the digital cameras or the features, such as image stabilization.  I also recommend that you take photos with the highest resolution camera you can get.  I normally use a 12 megapixel camera.  The reason is that the more megapixels a camera has, the more a person can zoom into the picture to pick out fine details.  I have had to use this feature on many occasions  when trying to dig out details.  I also recommend that you take all photos with the flash on rather than with the camera set to automatic because the flash can highlight some details, even on sunny days.

So, how often should you take photos during the work?  At the least, I recommend photos of before work has begun and when demolition is done or when the dirt is removed depending on which is applicable.  Other times to take photos depends on the work progress.  Maybe the best recommendation would be at the end of every work day because work can progress rapidly.  Any time the contractor states that a change in plans has occurred would be another.  If in doubt, call us and we might be able to provide ideas.

And, what should you take pictures of?  I think one person said it best.  Paint the area with pictures.  In other words, take enough photos to show a complete picture.  Whichever way you have to look to see the work that was done, take a picture.  Be generous.  But, also be sure to review the picture in the camera view screen to be sure the shot is acceptable.  To do so effectively, you may need to go into your camera's menu functions and change the time the image stays on the screen.

Once you have those photos, do not just put them on your computer or leave them stored in your camera.  I have learned over the years that hard drives are not the most reliable things.  I have also learned, through others thankfully, that laptops  can be stolen very easily.  Cameras also seem to sprout legs and walk.  I recommend that you store the photos on a dedicated SD card, thumb drive, CD or DVD.  In addition, I recommend storing them online through one of the many storage areas because I can tell you from personal experience, it works.  I personally use Mozy and like the service--but you may find others acceptable.  Flickr is a freebie for a certain amount of storage.  Most on-line storage services are quite reasonable for not only photos, but also for the other important documents on your computer.

Again, Criterium-Cincinnati Engineers provides service.  Although we like to earn money, nearly as much as the guys who like to receive money from us for their services.  That does not mean we charge callers for every phone inquiry.  We don't and we don't do the hard sell.  Call and discuss what is going on with one of our engineers.  We will be glad to help.

Thursday, July 29, 2010

Home weather barriers, vinyl siding and Hamilton County Ohio

In inspecting a home under construction, I recently ran into an issue dealing with a weather-resistant barrier.  This barrier is one that protects exterior wall materials from weather exposure, particularly water.  So, the best place to begin this discussion is by defining what a weather-resistant barrier is.  The American Vinyl Siding Institute states the following on their website:

What Is a Weather Resistant Barrier System? It is a system that includes water shedding materials and water diversion materials. Weather resistant barrier systems commonly consist of a combination of exterior cladding, flashed wall openings and penetrations, weather resistant barrier material, and sheathing. Effective weather resistant barrier systems will shed the water initially, control moisture flow by capillary and diffusion action, and minimize absorption into the wall structure. The level of weather resistance required is determined by the applicable building code and structure.

The 2007 Ohio Building Code, which basically is taken from the 2006 International Building Code, defines a water barrier, which is basically one of the major purposes of a weather resistant barrier, as:

WATER-RESISTIVE BARRIER. A material behind an exterior wall covering that is intended to resist liquid water that has penetrated behind the exterior covering from further intruding into the exterior wall assembly.

This code further details a weather-resistant barrier as:

1403.1 General. The provisions of this section shall apply to exterior walls, wall coverings and components thereof.

1403.2 Weather protection. Exterior walls shall provide the building with a weather-resistant exterior wall envelope. The exterior wall envelope shall include flashing, as described in Section 1405.3. The exterior wall envelope shall be designed and constructed in such a manner as to prevent the accumulation of water within the wall assembly by providing a water-resistive barrier behind the exterior veneer, as described in Section 1404.2, and a means for draining water that enters the assembly to the exterior. Protection against condensation in the exterior wall assembly shall be provided in accordance with the International Energy Conservation Code.

1404.2 Water-resistive barrier. A minimum of one layer of No.15 asphalt felt, complying with ASTM D 226 for Type 1 felt or other approved materials, shall be attached to the studs or sheathing, with flashing as described in Section 1405.3, in such a manner as to provide a continuous water-resistive barrier behind the exterior wall veneer.

1404.1 General. Materials used for the construction of exterior walls shall comply with the provisions of this section. Materials not prescribed herein shall be permitted, provided that any such alternative has been approved.

1404.2 Water-resistive barrier. A minimum of one layer of No.15 asphalt felt, complying with ASTM D 226 for Type 1 felt or other approved materials, shall be attached to the studs or sheathing, with flashing as described in Section 1405.3, in such a manner as to provide a continuous water-resistive barrier behind the exterior wall veneer.

Section 1405.2 Weather protection. Exterior walls shall provide weather protection for the building. The materials of the minimum nominal thickness specified in Table 1405.2 shall be acceptable as approved weather coverings.

In looking at the home under construction for the first time, I noted that a weather-resistant barrier was not installed on the home.   Most people will recognize a weather-resistant barrier as the usually white paper-like wrap, most commonly with the name Tyvek printed on it in large letters.  Other similar wrap or other materials are also used.  That is where the problems began.

In inquiring about the lack of weather-resistant barrier, I asked for the drawings.  In reviewing the drawings, I noted that no weather-resistant barrier was specified.  When I inquired about why none had been installed, the builder informed me that the Hamilton County, Ohio Building Department did not require it.  Apparently, the building department believes that vinyl siding, which was being installed on this home, was an adequate weather-resistive barrier.

I decided to investigate further on the ultimate authority.  On the internet, I found that the Vinyl Siding Institute states in its Vinyl Siding Installation Manual (http://www.abtco.com/kp_abtco/docs/ABTCO_Vinyl_General_Installation_Instructions_.pdf):

Weather Resistant Barrier


Vinyl siding has always been designed as an exterior cladding, not a weather resistant barrier.  Vinyl siding is designed to allow the material underneath it to breathe; therefore, it is not a watertight covering. Because of its design and application, it provides a supplemental rain screen that enhances the weather resistant barrier system by reducing the amount of water that reaches the underlying weather resistant barrier.

What Is a Weather Resistant Barrier System? It is a system that includes water shedding materials and water diversion materials. Weather resistant barrier systems commonly consist of a combination of exterior cladding, flashed wall openings and penetrations, weather resistant barrier material, and sheathing. Effective weather resistant barrier systems will shed the water initially, control moisture flow by capillary and diffusion action, and minimize absorption into the wall structure. The level of weather resistance required is determined by the applicable building code and structure.

Best Practice: To achieve designed performance, vinyl siding must be installed over a weather resistant barrier system that includes 1) a continuous weather resistant material and 2) properly integrated flashing around all penetrations and where vinyl siding interfaces with other building products such as brick, stone, or stucco. Refer to the manufacturer’s installation manual for specific product applications and recommendations. Whichever product(s) you decide to use as part of a weather resistant barrier system, be certain the materials meet the applicable code by contacting the manufacturer of the weather resistant barrier material(s). Always consult the applicable building code for minimum weather barrier requirements in your area. Keep in mind that additional measures may provide better protection against water intrusion than the minimum requirements of the building code.

The Vinyl Siding Institute clearly states that vinyl siding is not an acceptable weather or water resistant barrier.  Since vinyl siding is not considered to be a weather or water resistant barrier, installing vinyl siding without a proper weather-resistant barrier cannot meet the requirements of the building codes for Hamilton County, as taken from the Ohio Building Code and the International Building Code and cannot be considered as proper building practices.  Furthermore, The Vinyl Siding Institute states that vinyl siding needs to be installed over a weather-resistant barrier, and basically describes the properties of a material such as Tyvek, although it is not the only weather-resistant barrier available.  This Institute further states that proper flashing is required for the siding.

So, am I making much ado about nothing.  I hope not.  Water, especially from wind driven rain can get behind any siding material, but more so vinyl siding.  This water then can reach the underlying wood materials.  The problem areas might not be behind where the water reaches the underlying materials, they usually are where that water flows after landing on the materials.  Water that gets behind the siding will flow down the face of the sheathing to points where it can pool, such as above windows and doors and at the base of walls.  At these points, it can enter into the wall cavity itself if those areas are not properly flashed.  It can also enter through gaps between the sheathing.

Once inside a wall, the water can be absorbed by the insulation.  Insulation holds water really well--nearly as well as a sponge.  If enough water is present, mold will grow because mold spores and their food sources are endemic.  Mold can further cause wood rot.  Other moisture-related damage can also occur, particularly to materials made from oriented strand board (OSB), a very common building material and one that has a bad habit of delaminating when exposed to enough moisture.  Do you think that repairing these materials can be expensive?  You betcha it can, particularly if structural members are involved.

What is the bottom line here?  If you have the abilities to review the construction drawings, do so very carefully and inspect closely for a proper weather-resistant barrier.  If you don't have this expertise or ability, then hire someone who does, such as a capable architect or engineer.  And remember this point, drawings are best reviewed BEFORE construction begins.  My clients learned that lesson at a cost of $1800, and even then, the weather-resistant barrier was not ideal because the windows and doors were not properly flashed according to the manufacturer's recommendations.

Sunday, February 21, 2010

Is air sampling for mold a necessity?

I lost a home inspection job for this weekend and I believe I know why.  The job involved not just the routine inspection but also had a suspected mold problem.  Although I would have liked the income, I am more concerned that the potential client decided on another inspector because he was convinced that air sampling for a potential mold problem was needed.  The client said that possible mold was present and described construction that could create moisture conditions conducive to mold growth.  But, I told the client that usually air sampling for mold is not needed because no matter what, if you see mold, you clean it up.  If you find moisture problems that could lead to mold growth, even if no visible mold growth is present, you attempt to eliminate them.  A skilled inspector should be able to recognize both without the need for air sampling.

The truth is that no where is there a requirement for air sampling.  In fact, air sampling is usually not recommended.  The main reason is that the complexities of mold and sampling for mold usually creates more confusion than explanation.  The results are usually confusing, and many times do not mean anything.  Over the years, I have found that nearly every time I have collected air samples--and a lot of other types of mold samples other than clearance samples--the results create confusion and misinterpretation.  When I have been an expert consultant in legal cases, I most often do not have trouble discrediting others mold sampling results.  And the truth is to get any kind of statistical accuracy upon which to make significant conclusions, many more samples are needed rather than the two or three most so-called "mold experts" collect.

Over the years, I have found that when so-called experts do not really understand what they are doing, they rely religiously on protocols they learned in their two or three day mold courses.  Those courses teach them how to conduct sampling, but usually do not dig very deep into the logic behind the sampling.  In most cases, the limitations of the sampling are not explained.  Further, I suspect that even when the limitation are explained, most attendees at these classes do not really grasp those limitations because they do not have the background to understand them.  I know my background and all of the various bits of expertise, special training  and experience I have needed to understand those limitations, and it took over 25 years to get it.  So, I suspect highly that a person coming from a non-science background with less than a week's training probably does not understand them.

The thing is air sampling for mold is a tool, just like many other tools needed to investigate such problems.  In fact, I can think of nearly 20 different types of sampling used to investigate mold problems.  In fact, many various air sampling methods exist besides the usual Air-O-Cell cassette usually used by so-called "mold experts" and I know of at least three air samplers that collect samples similarly to the Air-O-Cell.   I have found that many of the other sampling methods even provide more useful information than any air samples.  With air samples, you HAVE TO understand how air travels throughout an area to determine the validity of the sample and whether it provides information about a risk.

But, the most important tools that an investigator takes into an area is his/her visual acuity and knowledge.  I specifically stated visual acuity because the inspector needs to have an eye for detail.  I have been on many inspections with clients where I have pointed out possible mold or signs of moisture problems that the client did not even see.  The stuff between the ears can only be gotten one way and that is through long hours of learning, knowing the right people and a lot of hard work.  No one is going to stuff that expertise into someone's head in a couple of days.

So, when it comes right down to it, I lost an job opportunity because someone else was much better at selling a likely unneeded service than I was at convincing the client that the service was NOT needed.  At the same time, the client had a part in my loss and  I don't mean by just selecting the other person.  No, the client also came into the picture with beliefs--things read or heard.  In fact, I could hear doubt in the client's voice when I said that I rarely take air samples.   When I get these calls, I try to educate the client.  Sometimes, I succeed and sometimes I don't.  My only request to anyone reading this is that you listen and learn to ask the right questions.  I also recommend that you also dig deeper into the expertise of the person offering you advice.  It could save you a lot of money in the long run.

Monday, February 15, 2010

Risk, investment and home buying

Tonight's Nightly Business Report on PBS was about risk and investment.  One statement made during the program is that most people invest emotionally rather than rationally.  An example given in the program that all of us have experienced is the purchase of lottery tickets rather than putting money in savings.  We would rather take long-shot chances on a fast and big return rather than a much surer, but lower return.

I have seen the same when it comes to the way most people buy homes.  I partially discussed this point in another blog post.  However, it bears repeating.  Most people purchases homes from an emotional rather than rational level.   I have often heard potential buyers say how much they love a home before I begin a home inspection.  That goes further during the inspection when I can almost hear them hold their breaths when I mention a finding.  The same is true even at the hiring level in that many buyers hire a home inspector either because the bank or other agent requires that one be hired or as a formality.  The buyers really do not want the home inspector to find any problems.

I recommend that potential home buyers look at the home inspection in a different way.  The home inspector should help bring the buyer down to the rational earth from the emotional clouds.  Good home inspectors can strip the home down to its bare skin to see what the home buyer might not be able to see through his/her rose-colored glasses.  While some of the inspectors findings might be related to his/her skills and experience versus that of the buyer(s), in many cases, the inspector has no invested interest in the property other than a fee.  So, in many way, the inspector is the buyer's anchor to reality.  The inspector should be considered that way.

Buyers should not be afraid to receive information from the home inspector and should not hesitate to ask the inspector questions.  A home purchase is a major investment decision.  As many found out during the latest economic downturn, making a wrong home investment can end up financially setting back a family and in some cases destroying a marriage.   Know up front what you are facing and make your decisions based on that knowledge.  Moreover, remember that part of the investment is those you hire to get that information; be sure to know who you are investing in.  Most of all, treat the home purchase more like a stock purchase than a lottery ticket.

Tuesday, February 2, 2010

What exactly is a home purchase?

What exactly is a home purchase?  The answer to that question is both simple and complex, depending on who you ask.  To a real estate agent, no matter whether he or she is working for the seller or buyer agent, it is a sale, a source of income.  To the lender, home purchase is an investment intended to get future income for investors.  But, for the home buyer, a home purchase is the most complex.  To the home buyer, the home purchase is among many things an investment, one of the largest purchases that he/she will ever make, one of the scariest steps in his/her life, a dream, a future, a place to raise a family, a refuge, a social tie to the community, a form of non-verbal communication and, whew, so many other things.  I better stop before my brain catches on fire.

BUT, one of the most important things that a home purchase should be to a buyer usually is put way down on the list.  A home purchase, first and foremost, is a business deal.  Someone is selling a product and someone is buying it.  Why is it then that many buyers put less thought and consideration into this deal than other much less important ones?  I think that many buyers feel totally overwhelmed (freaked out) by the complexity of the home purchase.  Therefore, a number of these buyers defer (that is, trust) others involved in their buying process, which is usually the real estates agents.

Most real estate agents do a great job of helping buyers find properties and they have a basic understanding of homes and their construction.  However, many of these professionals do not have the detailed knowledge about the home to help a buyer make an educated buying decision.  That is, the agents usually cannot supply specific information about the home's elements that could impact the buyer financially.

And that is an important point.  The buying price of a home is NOT just the price being asked.  A buyer should also factor in all taxes, heating fuel, electrical, school fees and tuition, transportation between work and typical shopping and entertainment locales, and the normal costs of living in the home.  But, I did not mention what could be the biggie--current and future repair and maintenance costs.

That is where people like myself, the home inspector, come into play.  Part of our job is to identify the near and future repair and maintenance costs.  We cannot state exactly what those costs or work might be.  But, at the least, we can give the buyer warning that those costs are imminent.  With this information, the buyer can consult with specific professionals to get more accurate costs.  For example, a home inspector should be able to identify roof problems, where upon the buyer can ask a roofer to provide an estimated repair cost.  A home inspector could also let the buyer know the approximate age of a furnace, most of which have a lifetime of about 15 to 20 years.  The buyer can then get an estimated replacement cost for an HVAC company.  Hopefully, you get the idea.

The home inspector also should be looked at as having a perspective that no other party in the buying process has.  The home inspector is supposed to be the only TRULY NEUTRAL party providing service to the buyer.  (I say "supposed to be" on purpose and will go into more detail about that point in a future post.)   The home inspector is the buyer's extra eyes and building expertise.  As such, he/she is supposed to provide the buyer with important information that should be factored into the buying decision.  The only money he/she should be making from the deal is his/her fee.  Whether the home sells or not is not his/her concern because he/she gets paid the same.

Some will likely argue that appraisers are also a neutral parties; but their work tends to be more important to the lending and real estate tax agencies.  Usually, buyers determine their own estimate of a home's value using their own criteria regardless of the appraisal.  Insect inspectors and radon testers should also be neutral agents; but in reality are part of the home inspection.  Even then, some insect inspectors and radon tests also provide remediation services too.  That is why, I recommend that these services be purchased through the home inspector to provide a layer of protection for the buyer.

So, I will close with a thought.  Given a home inspector importance to what is most likely the most expensive and important purchase in a person's life, why do so many buyers trust their real estate agents, who have vested interest in the sales, to select the home inspector?  Given that importance, why do most home buyers select their home inspectors primarily by his/her fees and not credentials?  And that is where I will leave the discussion for another day.