Showing posts with label footings. Show all posts

Thursday, May 16, 2013

Critical structural elements for a manufactured home installation

Note that the constructions in this document conform to the Ohio Manufactured Home Commission’s rules (ORC 4781). Since these rules were developed from the HUD model guidance documents (24CFR-3285), the installations should meet other states’ manufactured home installation rules developed from the 24CFR-3285; but you should verify that fact. These constructions should also meet FHA guidelines since precursor documents to 24CFR-3285 were used to develop HUD 7487-Permanent Foundations Guide for Manufactured Housing, although some engineers may still require fully mortared piers, using strict interpretation of HUD-7487.

Directions for Typical Carriage and Marriage Wall Pier Construction

Photo 1

NOTE: Cap Blocks need to be 8” X 16” ASTM C145 concrete or 2” minimum thickness hardwood blocks on ALL piers. Other materials may be permitted EXCEPT 2” thick concrete blocks, which are NOT allowed as cap blocks or plates because they crack easily. An inspector may allow 2” blocks to be used lower in the pier stack; but be sure to check first with your inspector. Fully mortared piers should not require cap blocks.

ALSO NOTE: ALL piers are installed at a right angle to the carriage beams and marriage wall and need to be centered under the carriage beams or marriage wall. Pier blocks need to be within ½” of plumb. Piers at the ends of each carriage beam need to be within 24 inches of the end of the beams.

Rechecking the level of the home and tightness of the piers after shimming all piers the first time is highly recommended. Leveling the home in one area may throw off the level in another. The level of newly set homes and tightness of its piers should also be checked after about six months and a year because the slab or footings could have settled. A recheck should also be done if the home develops cracks in the drywall, doors or windows that do not open or close as before, or gaps in places where they were not present before.

Directions for Double Stack Carriage Beam Piers And Tie-Down Straps

Photo 2
Photo 3
Photo 4

*Some locations permit use of ABS pads. I do not support use of them without proper soil testing or strict installation according to the
manufacturer’s instructions, both of which are rarely done. So, in general, I don’t support their use. This is my document; so it follows my rules.

Directions for lateral brace installation

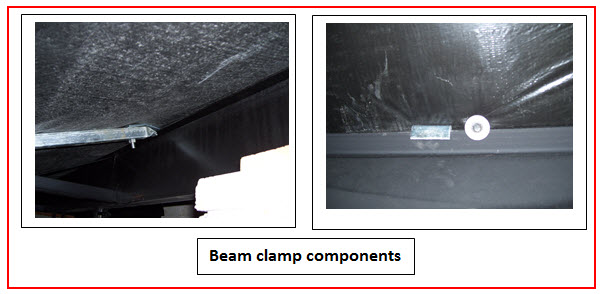
Photo 7   Photo 5 Photo 6

NOTES:

These photos show only one manufacturer’s lateral brace. Other manufacturers have slight variations.
Be sure to read and follow the manufacturer’s instructions for the particular brace being used.
The brace should not be bent or cut unless listed in the instructions.
No other beam clamp should be used or even manufactured for use with a particular manufacturer’s brace.
Yes, I have seen all of these cases.
Most lateral brace manufacturers require tie down straps at the corners of single-wide homes.
At least two braces are required for each home—located near opposite corners of the home and installed in opposing directions.
Homes over 76’ box length may need more braces.
Be sure to check the brace manufacturer’s installation instructions.

A PDF version of this document may be obtained by contacting:
Criterium-Cincinnati Engineers
criterium-cincinnati@fuse.net
513-474-9600

Monday, November 23, 2009

It's just an ABS pad, right?

This past week, the Ohio Manufactured Home Commission held a hearing on revised changes to Ohio Rule 4781.  This law is the one that dictates among other things how manufactured homes are installed in the State of Ohio.  If you install any manufactured home in Ohio, whether you are moving the home from one place to another or purchasing it new, or whether it is being installed in a manufactured home park or on private property, this law is the one that the installers and inspectors must follow when installing it.  Interestingly, most manufactured home owners are not even aware of it--until they move the home and try to have the power hooked up.  That is when the power company is going to ask for proof of the required inspections.

The changes in the rule were initiated to align it with the federal Housing and Urban Development (HUD) model codes, which dictated the minimum requirements for all states' laws.  Ohio initially developed its rule before HUD finalized its model code, by more than a year.  However, when HUD's model code was passed into law, Ohio needed to align its rules with HUD's, and that was the purpose of the hearing.

One particular part of the rule change had me concerned.  It was the part where acrylonitrile butadiene styrene (ABS) pads were going to be allowed for all installations in place of a concrete footing required in the current rule.  The foundations of many manufactured homes differs from stick-built homes in that the home is supported on a series of piers as opposed to a wall foundation.  Typical manufactured homes have a pair of steel I-beams running the length of each section of the building.  When set, these beams will sit atop the piers, which are spaced about eight to ten feet apart.  Some manufactured homes do have foundation wall structural systems.  But, even these homes have a series of piers under the home in places.

Piers supporting a manufactured home are usually constructed with some kind of footing and a stack of concrete and wood blocks.  Until now, footings were a minimum of 6" of concrete and usually were constructed in strips that either ran the length of the home or across the width of the home.  These footings were also required to be at frost depth, which is 30" in our area.  Additionally, footings that are installed for concrete block perimeter walls for homes that have them are tied together with strip footings that run across the home's width.  Tieing all of the footings together makes for a very solid foundation base.

The proposed rule change would allow ABS pads to be used in place of concrete footings for ALL installations.  So, what is an ABS pad.  They are a square or oval ABS plastic pad, that is about 1/2" thick.  The dimensions of the pad that is used depends on how much weight the soil can bear.  Whereas, with concrete footings, a trench needs to be excavated, forms possibly installed and the soil compacted, ABS pad only require the lot to be cleared of debris and vegetation, reasonably leveled, soil compacted if needed and then piers erected.  Do these two installation even sound equivalent?

We at Criterium-Cincinnati Engineers did not think so.  In fact, we know so based on inspections of over 500 manufactured home installations that are qualifying for FHA loans.  These were homes with all kinds of foundation systems, on all kinds of soil types, in many different topographies and both single and double-wide structures.   I was there to try to persuade the cognizant Commission to leave the rule the way it was with NO ABS pads allowed.  Our conviction was that allowing ABS pads was not good for home owners who would not know otherwise.

Although I could not find any logical explanations for why the pads were being allowed, I have heard over and again the term affordable housing.  But, is housing affordable if the structural system fails due to the foundation sinking into the soil?  When this happens, the homeowner could either lose his or her investment in the home or incur large expense to fix the home.  In our opinion, affordable housing should be sensible affordable housing.

Surprisingly, I was the only one to testify against the ABS pads.  With the support of a couple of Commission members, who surprisingly are installers, the Commission voted to at least not allow pads to be used for all multiple section homes unless they are being temporarily set.  ABS pads will still be allowed for single-wide homes, not matter whether they are installed in parks or on private property.  We did not get a full victory; but I am happy with the result.  Multi-section homes are those purchased for long-term housing where the homeowner expects the property to gain in value.  Once set, these homes will likely not be moved, whereas single-wide homes often get moved.

And that is where the rule is at.  I, once again solely, applauded the Commission after the vote for their good work.